
What Does a Workforce Apartment Actually Need?


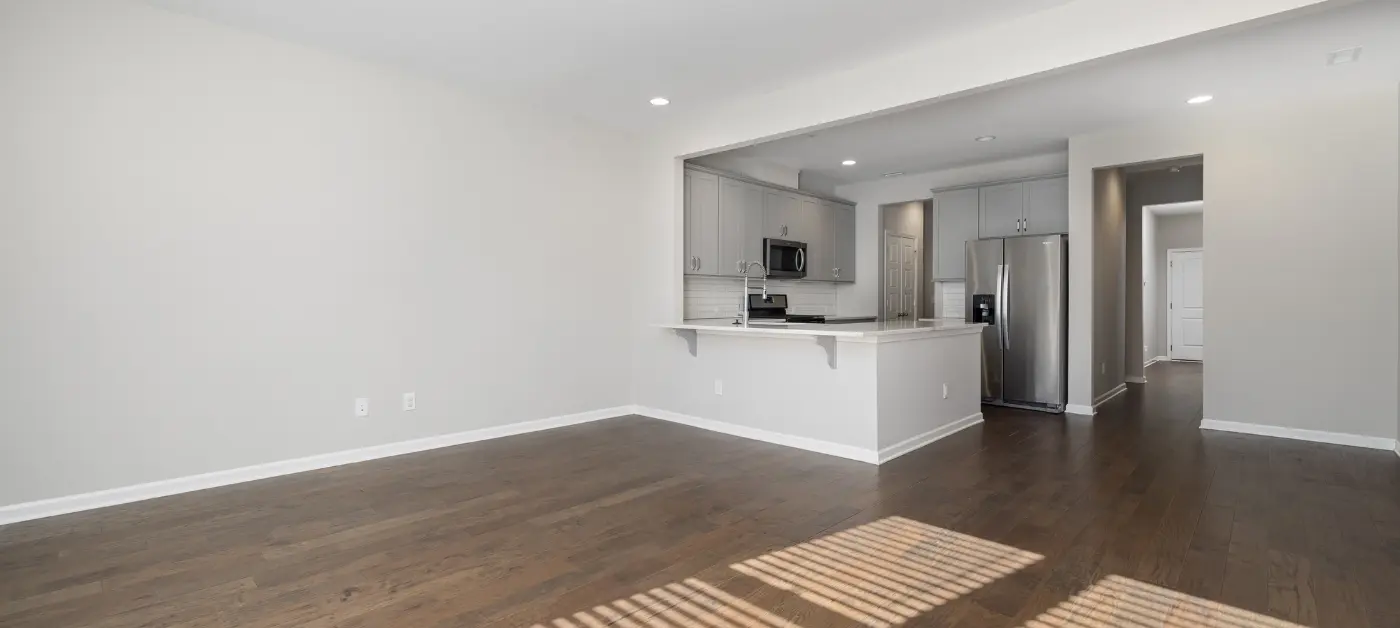
For years, the multifamily industry has competed by adding more.
More amenities. More common space. More finishes. More technology. More features that photograph well on a leasing website.
That approach makes sense when the target resident is willing and able to pay for those additions. But workforce housing presents a different design challenge.
If the goal is to create housing for teachers, nurses, manufacturing employees, hospitality workers, first responders, tradespeople, and other working households, the question should not be how much can be added to an apartment community.
It should be much simpler:
What does a workforce apartment actually need to provide a good place to live at a price working households can afford?
Answering that question requires thinking beyond rent. The apartment needs to work for the resident, but the building also needs to work financially for the owner. Every additional square foot, finish, amenity, system, and service has a cost to build, maintain, repair, heat, cool, clean, staff, and eventually replace.
The best workforce housing may therefore be the housing that gets the fundamentals right.
What Is a Workforce Apartment?
There is no single national definition of workforce housing. The term is generally used to describe housing intended for working households whose incomes may be too high to qualify for traditional affordable housing programs but too low to comfortably afford much of the new market-rate housing being built.
That gap matters.
The Joint Center for Housing Studies of Harvard University reported that 22.7 million renter households, or 49% of all renters, were cost-burdened in 2024, meaning they spent more than 30% of their income on rent and utilities. About 12.1 million renters spent more than half their income on housing and utilities.
And affordability pressures are increasingly reaching middle-income renters. In 2024, 72% of renters earning between $30,000 and $44,999 were housing cost-burdened.
For developers, that creates a difficult equation.
Residents need lower housing costs. Construction, financing, insurance, taxes, utilities, labor, and maintenance remain expensive. Simply lowering rents without changing the underlying economics of the property does not solve the problem.
Design has to become part of the affordability strategy.
Start With the Apartment, Not the Amenity Deck
The most important amenity in a workforce housing community is the apartment itself.
That sounds obvious, but multifamily development has spent years competing through increasingly elaborate common spaces. Pools, coworking lounges, clubrooms, game rooms, rooftop decks, pet spas, demonstration kitchens, and fitness facilities have become familiar parts of new apartment development.
Some residents value those features.
The question is whether every property needs all of them.
For workforce housing, the better starting point is the daily experience inside the unit.
A resident needs a functional kitchen. They need useful storage. They need a comfortable bedroom. They need enough electrical outlets. They need reliable heating and cooling. They need good lighting. They need durable surfaces. They need somewhere to put groceries, coats, cleaning supplies, and the other things people accumulate while living their lives.
None of those features will generate much attention on social media.
They may matter considerably more after someone has lived in the apartment for three years.
Smaller Can Work, if the Space Works Harder
Keeping units reasonably sized can be one of the most straightforward ways to control development costs. Less square footage can mean fewer materials, smaller heating and cooling loads, and more efficient use of the building footprint.
But smaller cannot simply mean cramped.
The difference comes down to design.
Efficient workforce apartments should minimize space that residents pay for but rarely use. Long hallways, awkward corners, oversized entryways, poorly positioned doors, and inefficient circulation all consume square footage without adding much functionality.
Instead, floor plans can prioritize usable space.
A smaller kitchen with adequate counter space and storage may work better than a larger kitchen with an inefficient layout. A compact bedroom that comfortably fits a bed and dresser may be preferable to paying for several additional feet of circulation space elsewhere.
The goal is not to design the smallest apartment possible.
It is to make every square foot earn its place.
Durability Is an Affordability Feature
One of the biggest mistakes in value-oriented housing is confusing inexpensive materials with inexpensive buildings.
The lowest-cost material on construction day may become one of the most expensive materials over the life of the property if it requires frequent repair or replacement.
That matters because workforce housing affordability does not end when construction is completed.
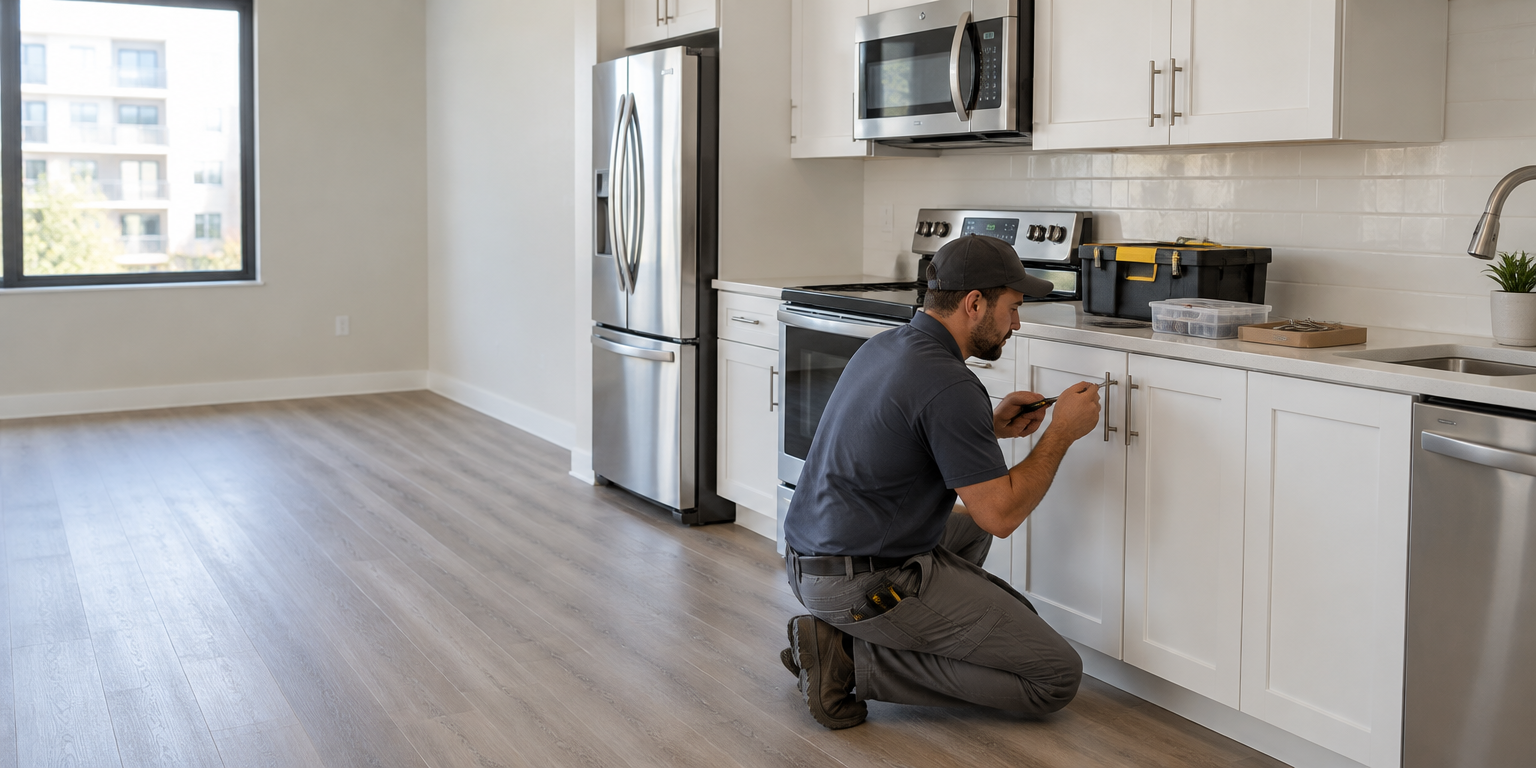
Every damaged cabinet door, failed fixture, flooring replacement, appliance repair, and unit turn becomes part of the property's operating expenses.
Durable flooring, standardized fixtures, readily available replacement parts, simple cabinetry, and proven appliances may lack the novelty of trend-driven finishes. They can make a significant difference to long-term operating costs.
Standardization can help, too.
If the same fixtures, flooring, hardware, appliances, and finishes are used throughout a property, maintenance teams can carry fewer replacement parts, procurement becomes simpler, repairs become more predictable, and unit turns can become faster.
For workforce housing, good design should consider the maintenance technician as carefully as the prospective resident.
Energy Efficiency Directly Affects Affordability
Rent is only one component of housing cost.
Utilities matter, too.
ENERGY STAR estimates that a comprehensive approach to energy management can improve the energy efficiency of multifamily properties by 15% to 30%. Lower energy, water, and waste consumption can reduce operating expenses while lowering residents' cost of living.
For new multifamily construction, ENERGY STAR points to measures including tighter building envelopes and duct systems, properly installed insulation, high-performance windows, efficient heating and cooling equipment, efficient lighting, and appliances. ENERGY STAR-certified homes and apartments are at least 10% more energy efficient than homes built to code and average approximately 20% greater efficiency.
Those improvements can have a meaningful impact in workforce housing.
A resident does not experience affordability as a rent number on a leasing website. They experience it through the total amount leaving their bank account each month.
Rent matters.
So do electricity, heating, water, internet, transportation, parking, and other recurring expenses.
Designing an efficient building can therefore increase affordability without reducing the quality of the resident experience.
Reliable Internet Has Become Basic Infrastructure
Twenty years ago, broadband might have been marketed as an apartment amenity.
Today, it functions much more like a utility.
Residents use internet access for work, school, banking, healthcare, entertainment, job applications, and everyday communication.
The 2024 NMHC/Grace Hill Renter Preferences Survey included responses from more than 172,000 renters across 4,220 communities. According to NMHC, 87% of respondents considered having internet available immediately upon move-in either “very important” or “absolutely essential.”
That makes connectivity an important consideration in workforce housing design.
Developers can think about broadband infrastructure early, rather than treating it as something residents have to solve individually after moving in. Depending on the property and provider structure, managed or bulk internet arrangements may also reduce some barriers associated with establishing individual service.
The important point is straightforward: reliable connectivity is increasingly part of what makes an apartment functional.
Amenities Should Solve Problems
Workforce housing does not need to mean amenity-free housing.
It means amenities should have a reason to exist.
A playground may be extremely valuable in a community with many families.
Secure package storage may solve a genuine operational problem.
Bike storage can make sense when residents use bicycles for transportation.
A fitness room may provide more everyday value than several specialized amenity spaces.
Shared outdoor space can create opportunities for residents to gather without requiring a highly programmed clubhouse.
Laundry is another good example. Whether provided in-unit or through convenient shared facilities, it addresses a basic household need.
HUD workforce and affordable housing case studies demonstrate this kind of practical approach. A mixed-income development in Kalamazoo, Michigan, includes a lounge, fitness center, bicycle storage, on-site parking, and direct access to public transit. A workforce development in Steamboat Springs, Colorado, includes a multipurpose room, fitness center, playground, grilling area, and garden beds, while sitting near a free bus line, bike trails, grocery stores, and shopping.
The lesson is not that every workforce development should copy that amenity list.
It is that amenities should reflect how residents actually live.
Accessibility Should Be Designed in From the Beginning
Good workforce housing should also accommodate residents through different stages of life.
That means thinking about accessibility early.
Features such as no-step entries, wider pathways, lever-style door hardware, accessible controls, adaptable bathrooms, and thoughtful circulation can make apartments usable by a wider range of residents.
Designing those features into a project from the beginning can be easier than retrofitting them later.
HUD highlighted this approach at Fairwood Commons in Columbus, Ohio, where units incorporated features including accessible entryways, lever hardware, wide rocker-style switches, and controls positioned at accessible heights. The development also used high-efficiency building systems to reduce resident utility costs.
Accessibility should be viewed as part of long-term usability, alongside durability and operational efficiency.
Location May Be the Most Important Amenity
A workforce apartment can have an affordable rent and still be expensive to live in.
Consider a resident who saves $150 per month by living farther from work but takes on a longer commute.
That move may mean more gasoline, vehicle maintenance, parking expenses, childcare complications, and hours spent traveling.
The economics of the apartment have changed even if the rent looks better.
That is why workforce housing should be considered in the context of employment centers, healthcare, schools, groceries, transportation networks, and other everyday destinations.
The closer housing can be to the places residents regularly need to go, the more useful that housing becomes.
In some markets, that may mean transit-oriented development.
In others, especially suburban and smaller Midwestern communities, it may mean locating housing near major employers and commercial corridors while providing adequate parking.
There is no universal formula.
The right solution depends on how people move through a particular market.
The Building Should Be Easy to Operate
There is another resident of every apartment community that rarely appears in architectural renderings: the property management team.
They matter enormously.
Buildings that require excessive staffing, complicated maintenance procedures, specialized equipment, or constant intervention become expensive buildings to operate.
Those expenses eventually have to go somewhere.
For workforce housing, developers should be asking operational questions during design:
Can one maintenance technician efficiently service the property?
Are mechanical systems easy to access?
Are replacement parts standardized?
Can units turn quickly between residents?
Are there materials that require specialized maintenance?
How much common space needs to be cleaned, heated, cooled, furnished, and maintained?
Can technology reduce repetitive administrative work?
Can services or staff be shared across nearby properties?
These questions may influence affordability as much as countertop selections or unit size.
ENERGY STAR similarly emphasizes that energy and water management, operations and maintenance, utility tracking, and building improvements should be considered together when managing multifamily properties.
A building designed to operate efficiently has a better chance of remaining economically sustainable over time.
So, What Does a Workforce Apartment Actually Need?
The answer is probably less complicated than the industry sometimes makes it.
A good workforce apartment needs a functional floor plan.
It needs durable materials.
It needs efficient heating, cooling, lighting, and water systems.
It needs reliable internet.
It needs enough storage.
It needs practical laundry access.
It needs accessibility.
It needs thoughtful parking or transportation access based on the market.
It needs a small number of amenities residents will actually use.
And it needs to be designed so the people operating the building can do their jobs efficiently.
What it does not necessarily need is every feature that has become standard in luxury multifamily development.
That distinction matters.
Designing for Value Instead of Excess
The workforce housing challenge will not be solved by making apartments cheaper in ways residents can immediately see and feel.
It will be solved by removing costs that residents do not value.
That is a much harder design exercise.
It requires developers, architects, contractors, property managers, and operators to examine each decision and ask what it contributes to the resident experience, the operating model, or the long-term performance of the asset.
If a feature meaningfully improves one of those things, there may be a strong reason to include it.
If it does not, perhaps that money is better left out of the project entirely.
Because the goal of workforce housing should not be to deliver less housing.
It should be to deliver more value per dollar of housing cost.
And that may require the industry to reconsider what an apartment actually needs in the first place.
Sources
- Joint Center for Housing Studies of Harvard University, America's Rental Housing 2026
- Joint Center for Housing Studies of Harvard University, “Six Takeaways from America's Rental Housing 2026”
- U.S. Environmental Protection Agency, ENERGY STAR, “Multifamily Housing”
- U.S. Environmental Protection Agency, ENERGY STAR, “Designed to Earn for Multifamily”
- National Multifamily Housing Council and Grace Hill, 2024 Renter Preferences Survey
- HUD USER, “Columbus, Ohio: Fairwood Commons Uses Energy-Efficient Design To Enhance the Affordability of Aging in Place”
- HUD USER, “Kalamazoo, Michigan: Affordable and Workforce Housing Incorporates Mixed-Use, Place-based Solutions”
- HUD USER, “Steamboat Springs, Colorado: 75-Unit Development Provides Housing for Tourism Town's Local Workforce”
Author

Bhavin Patel has over fifteen years of comprehensive business management experience and an exceptional record of accomplishments in operations, with expertise in real estate M&A. He has a proven ability to implement corporate goals and business objectives.
Invest with GHC for a better future.
At GHC, our investment strategy focuses on achieving the full potential of promising assets. We offer robust opportunities for our investors by nurturing businesses to reach their peak performance, emphasizing long-term growth over short-term gains. This approach secures stable growth and strong returns, creating lasting value for our investors and the communities we serve.
